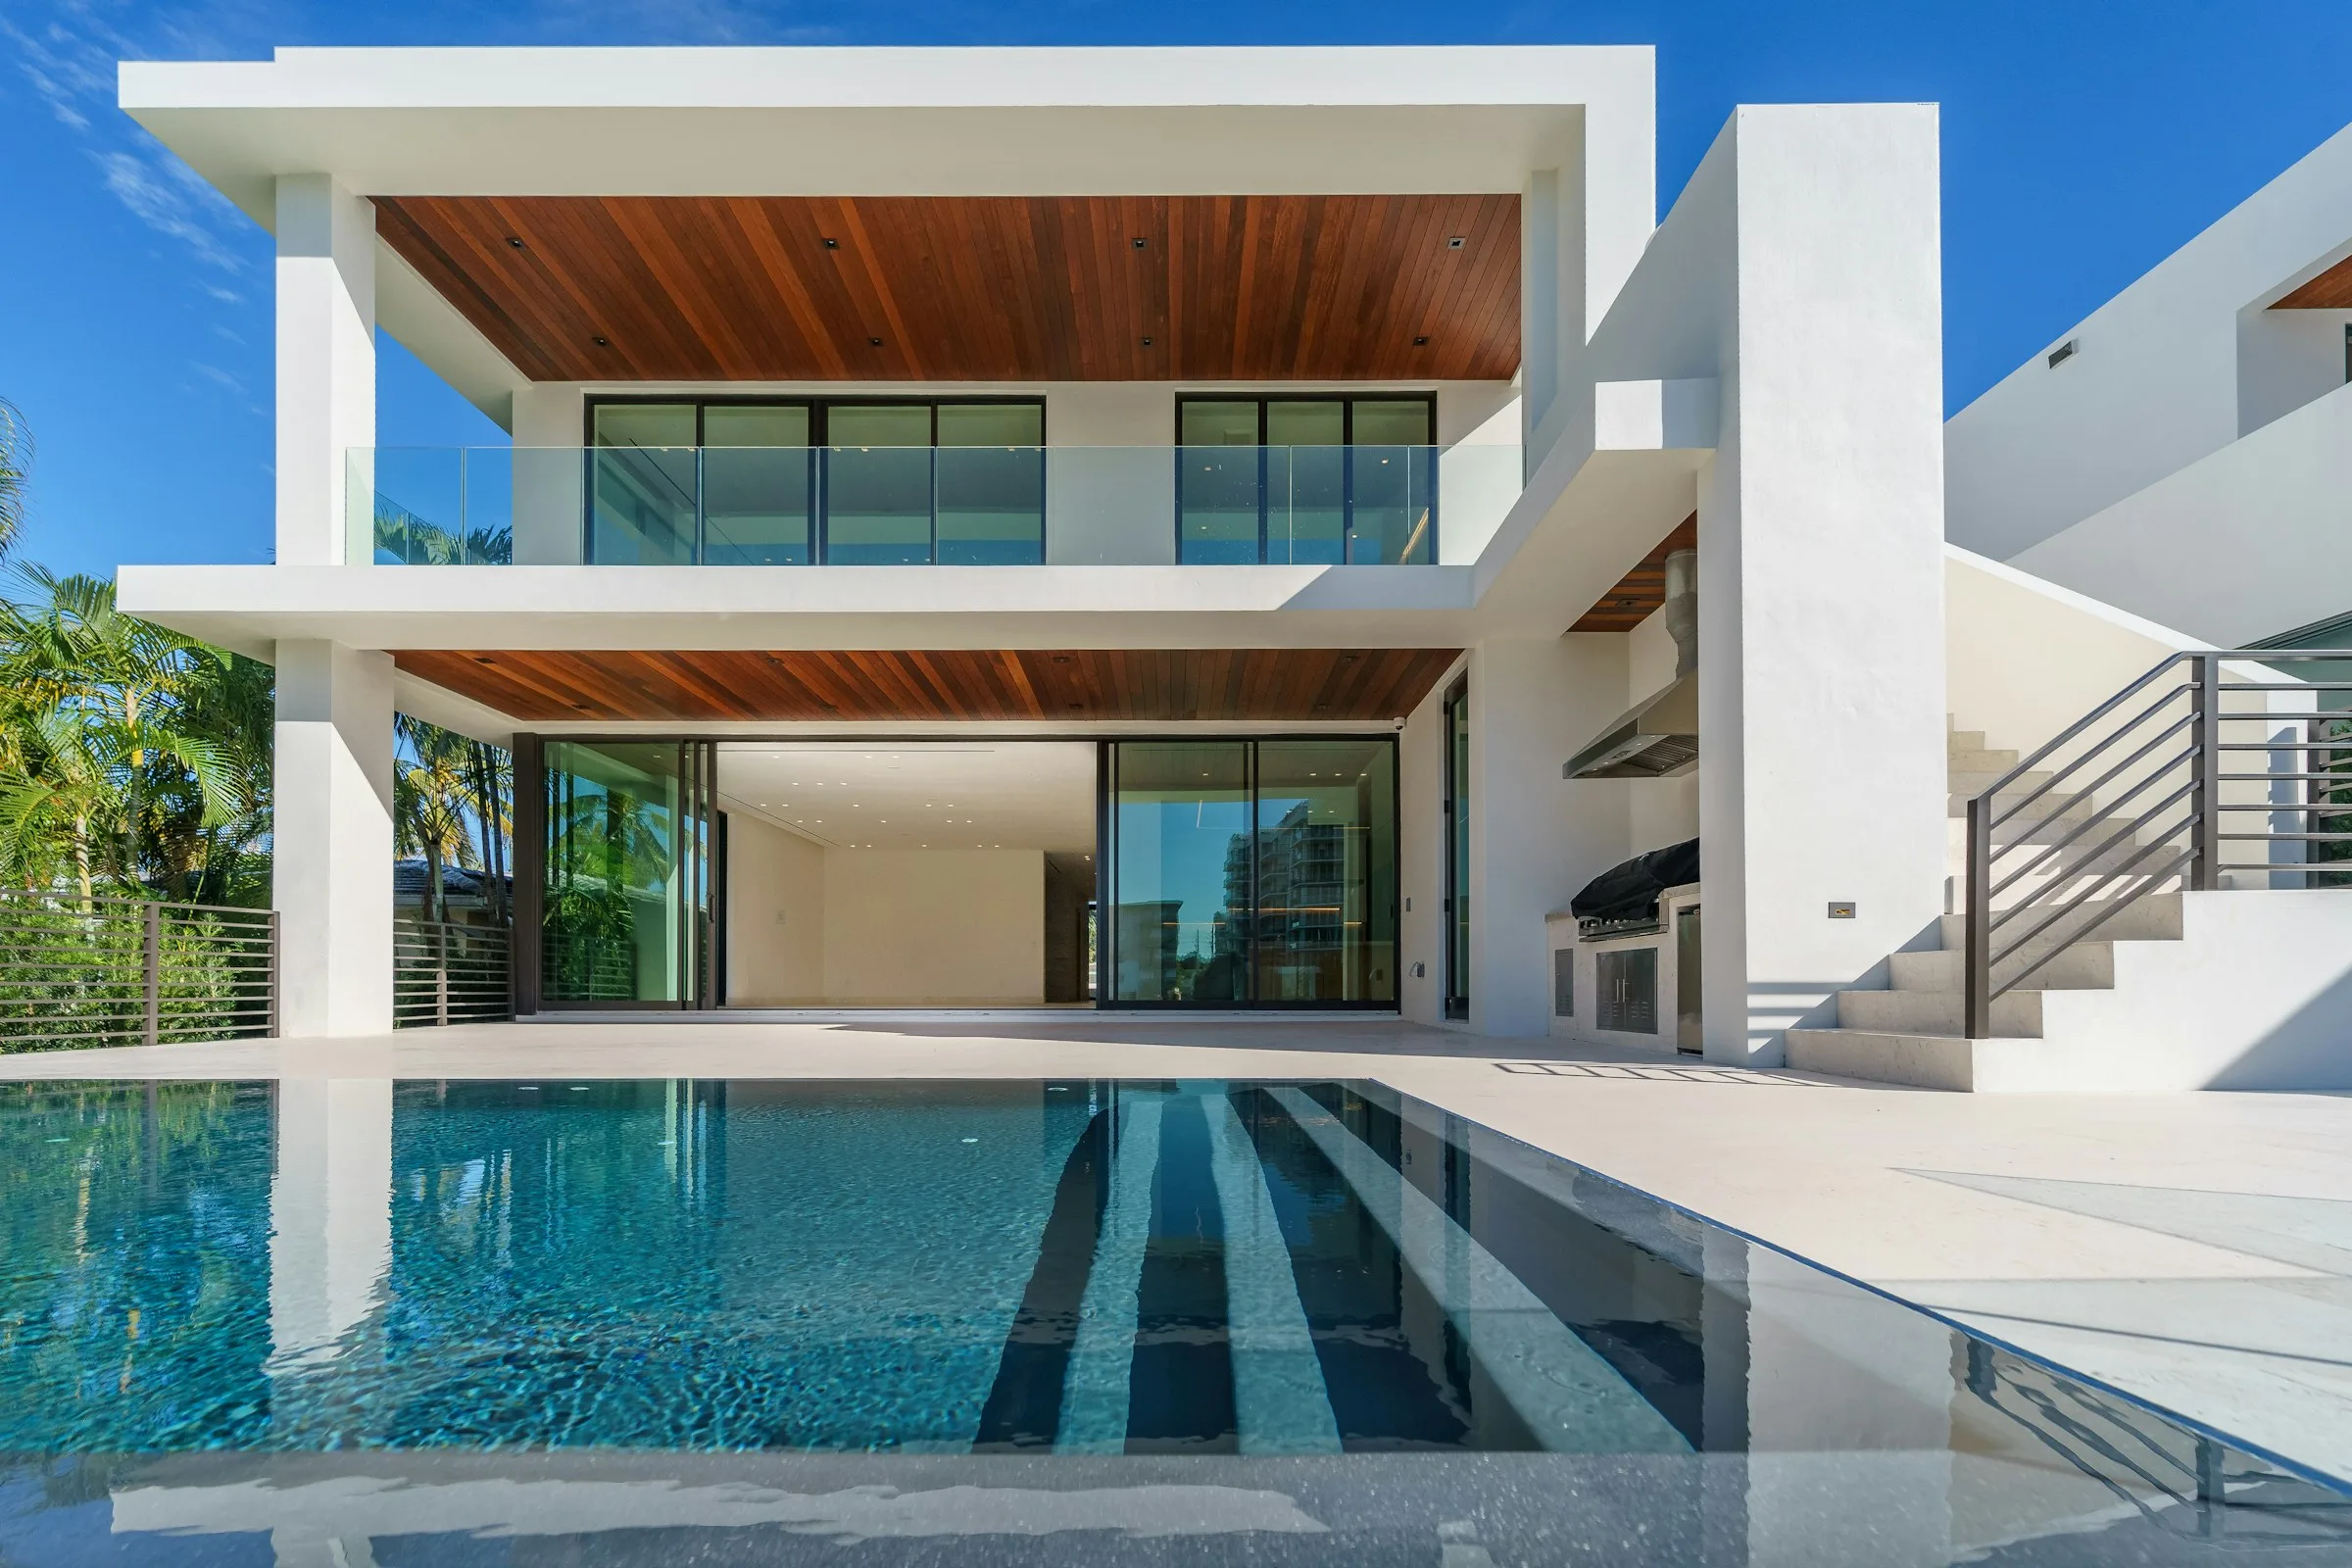
A brise-soleil deep enough to be a room, facing the bay it borrows.
- year
- 2024–
- area
- 7,800 SF
- program
- Private residence
A west-facing bay lot: the view and the sun arrive from the same direction, and the clients refused to choose between them.
Golden Beach bayfront, all afternoon exposure, with a seawall the project inherits and a dock the plan treats as a room.
White stucco · Aluminum louvers · Cast terrazzo · Impact glazing
Instead of tinting the view away, the section grows an eight-foot brise-soleil across the entire west face: part balcony, part shade, part structure. Behind it the glass can stay clear; inside it, the terrace is usable at four in the afternoon in August.
The louver blades rotate seasonally on a manual crank the clients asked to keep manual: the house is set twice a year, like a clock.
Set to solar time.